The Main Hall
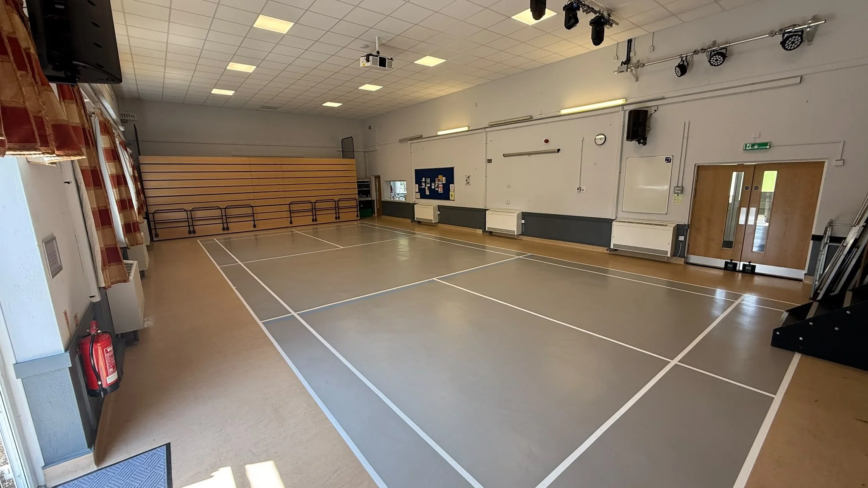
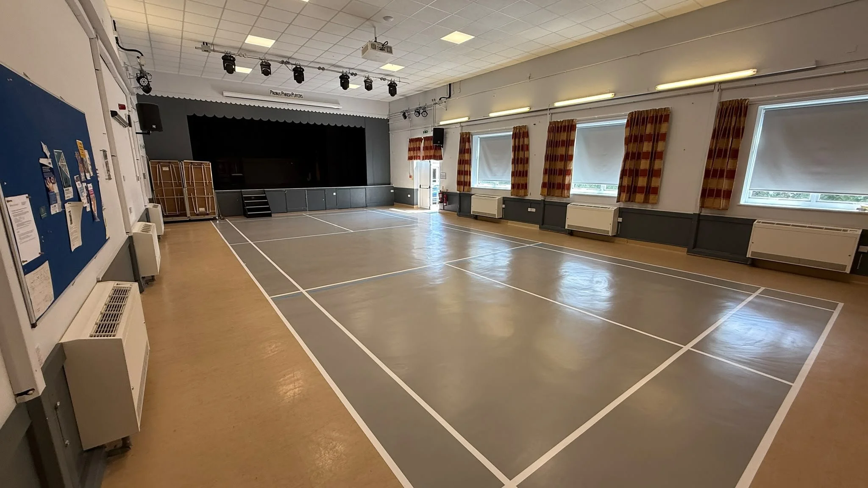
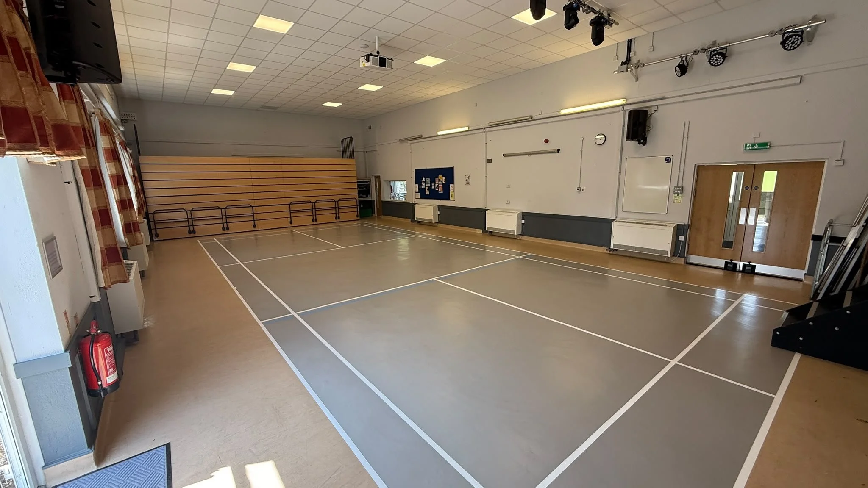
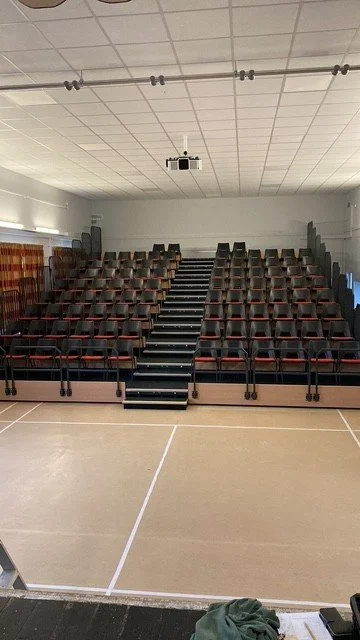
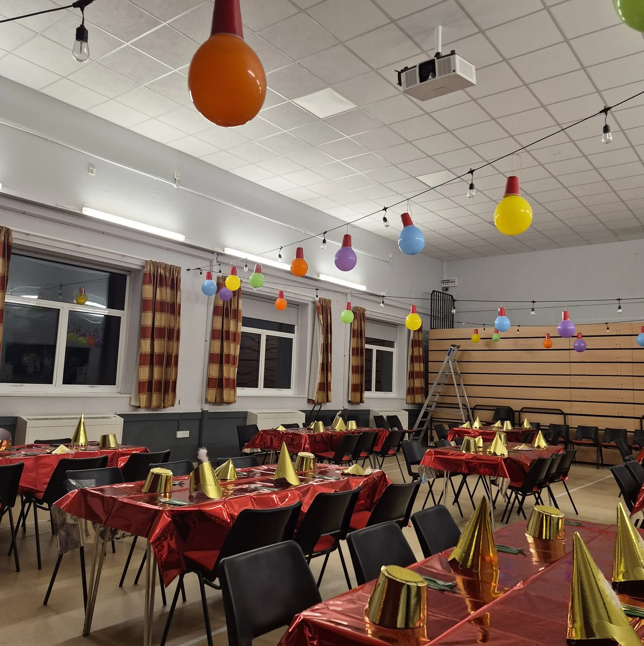
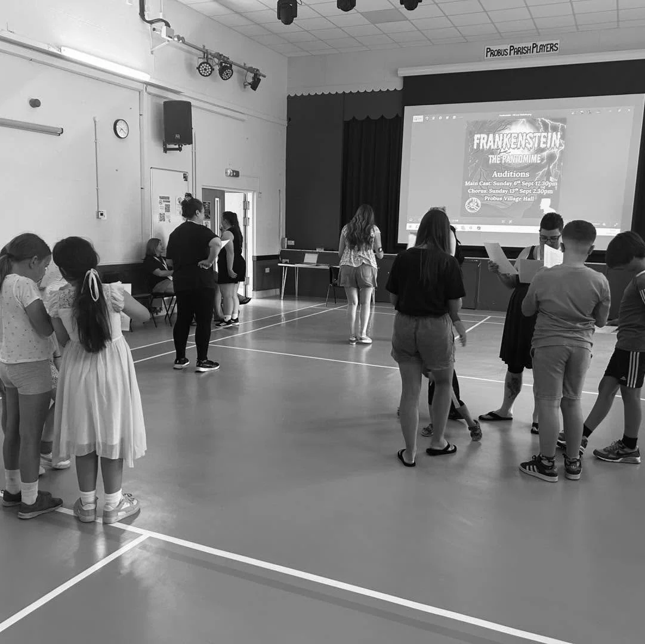
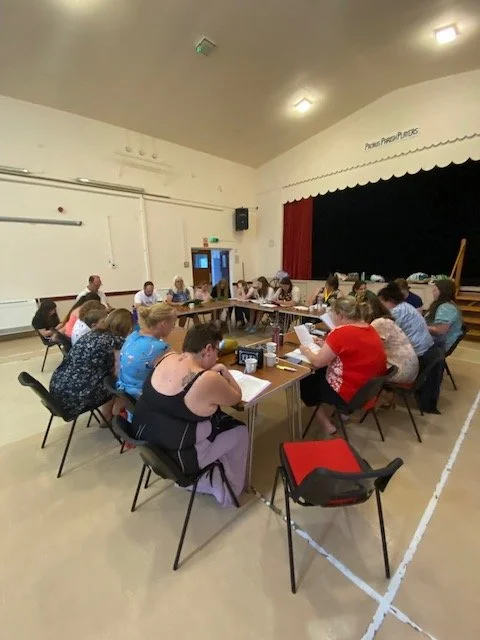
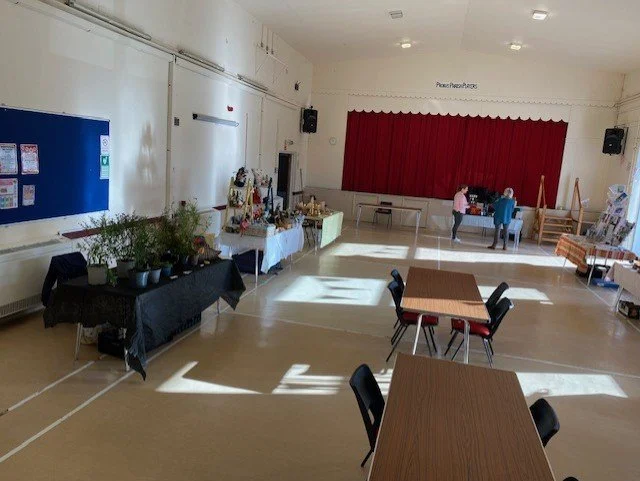
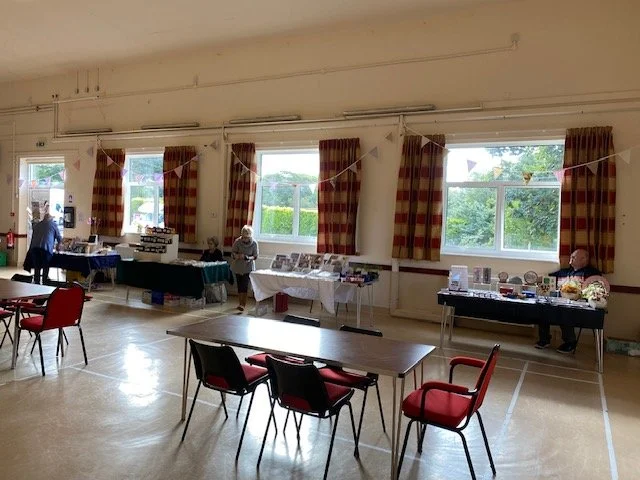
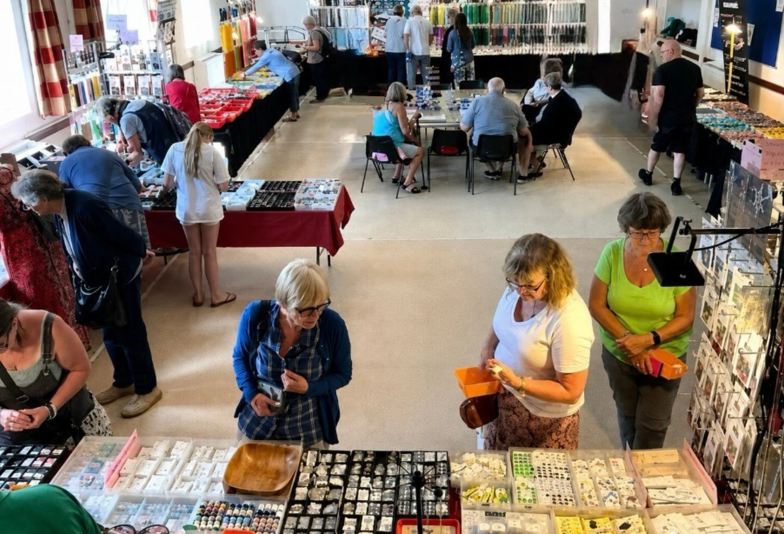
The Main Hall is a spacious and versatile area, ideal for larger events and gatherings. It can be configured in a variety of layouts to suit different uses, from open floor space to seated arrangements.
Your hire includes use of the hall equipment (listed below). Please use equipment carefully and put everything back where you found it. Instructions for the technology are on our Technical Guide.
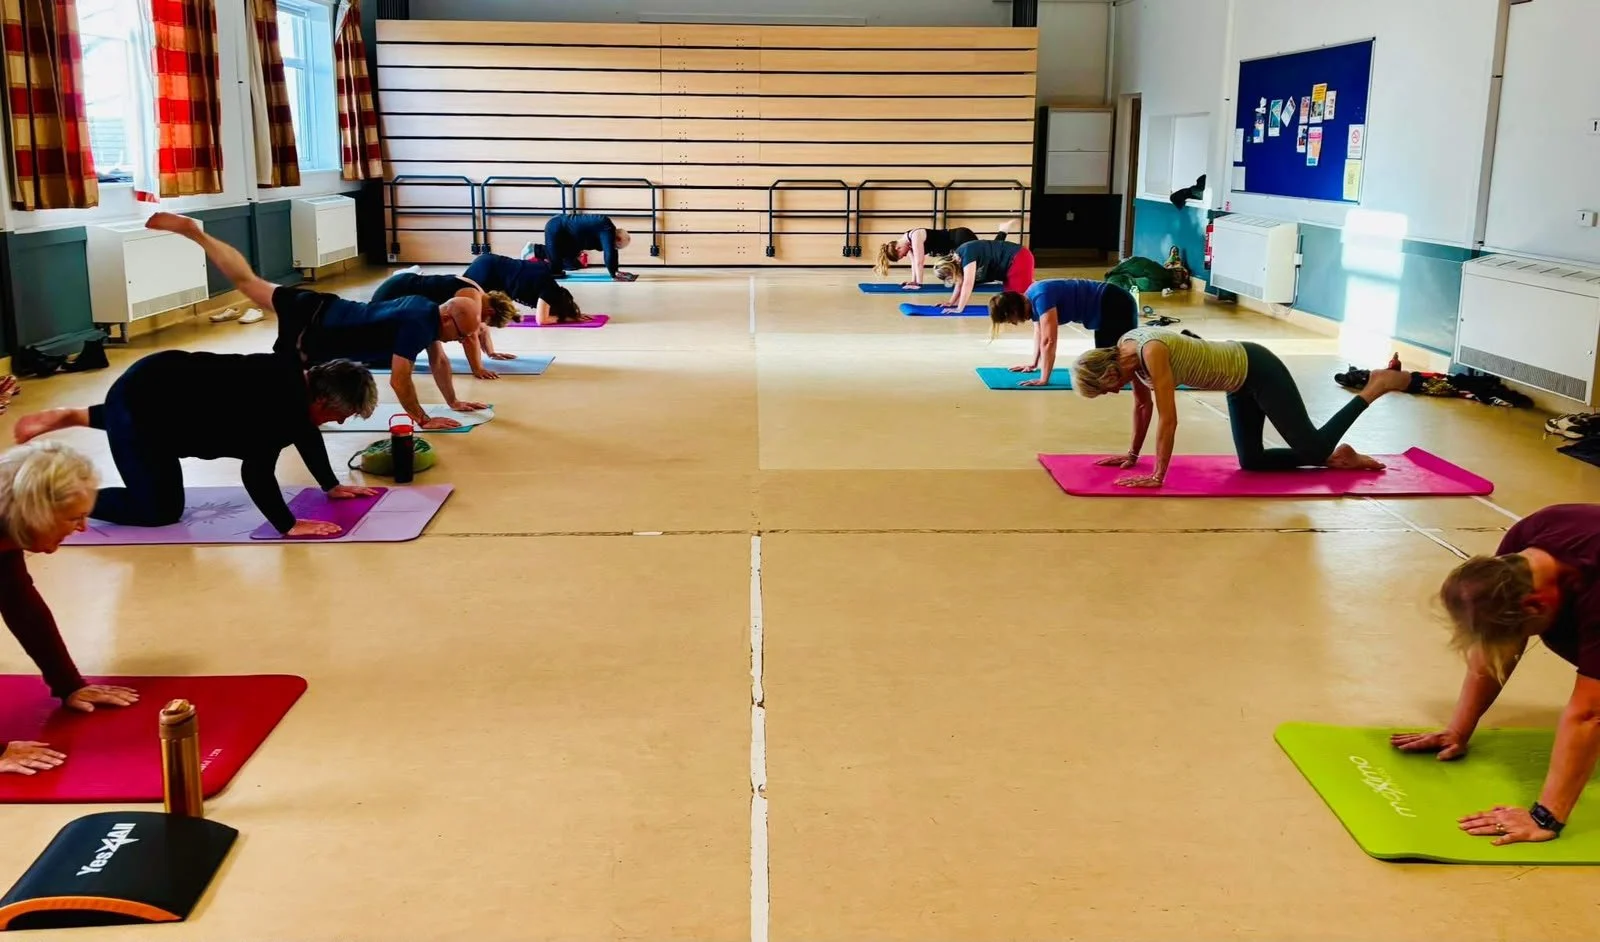
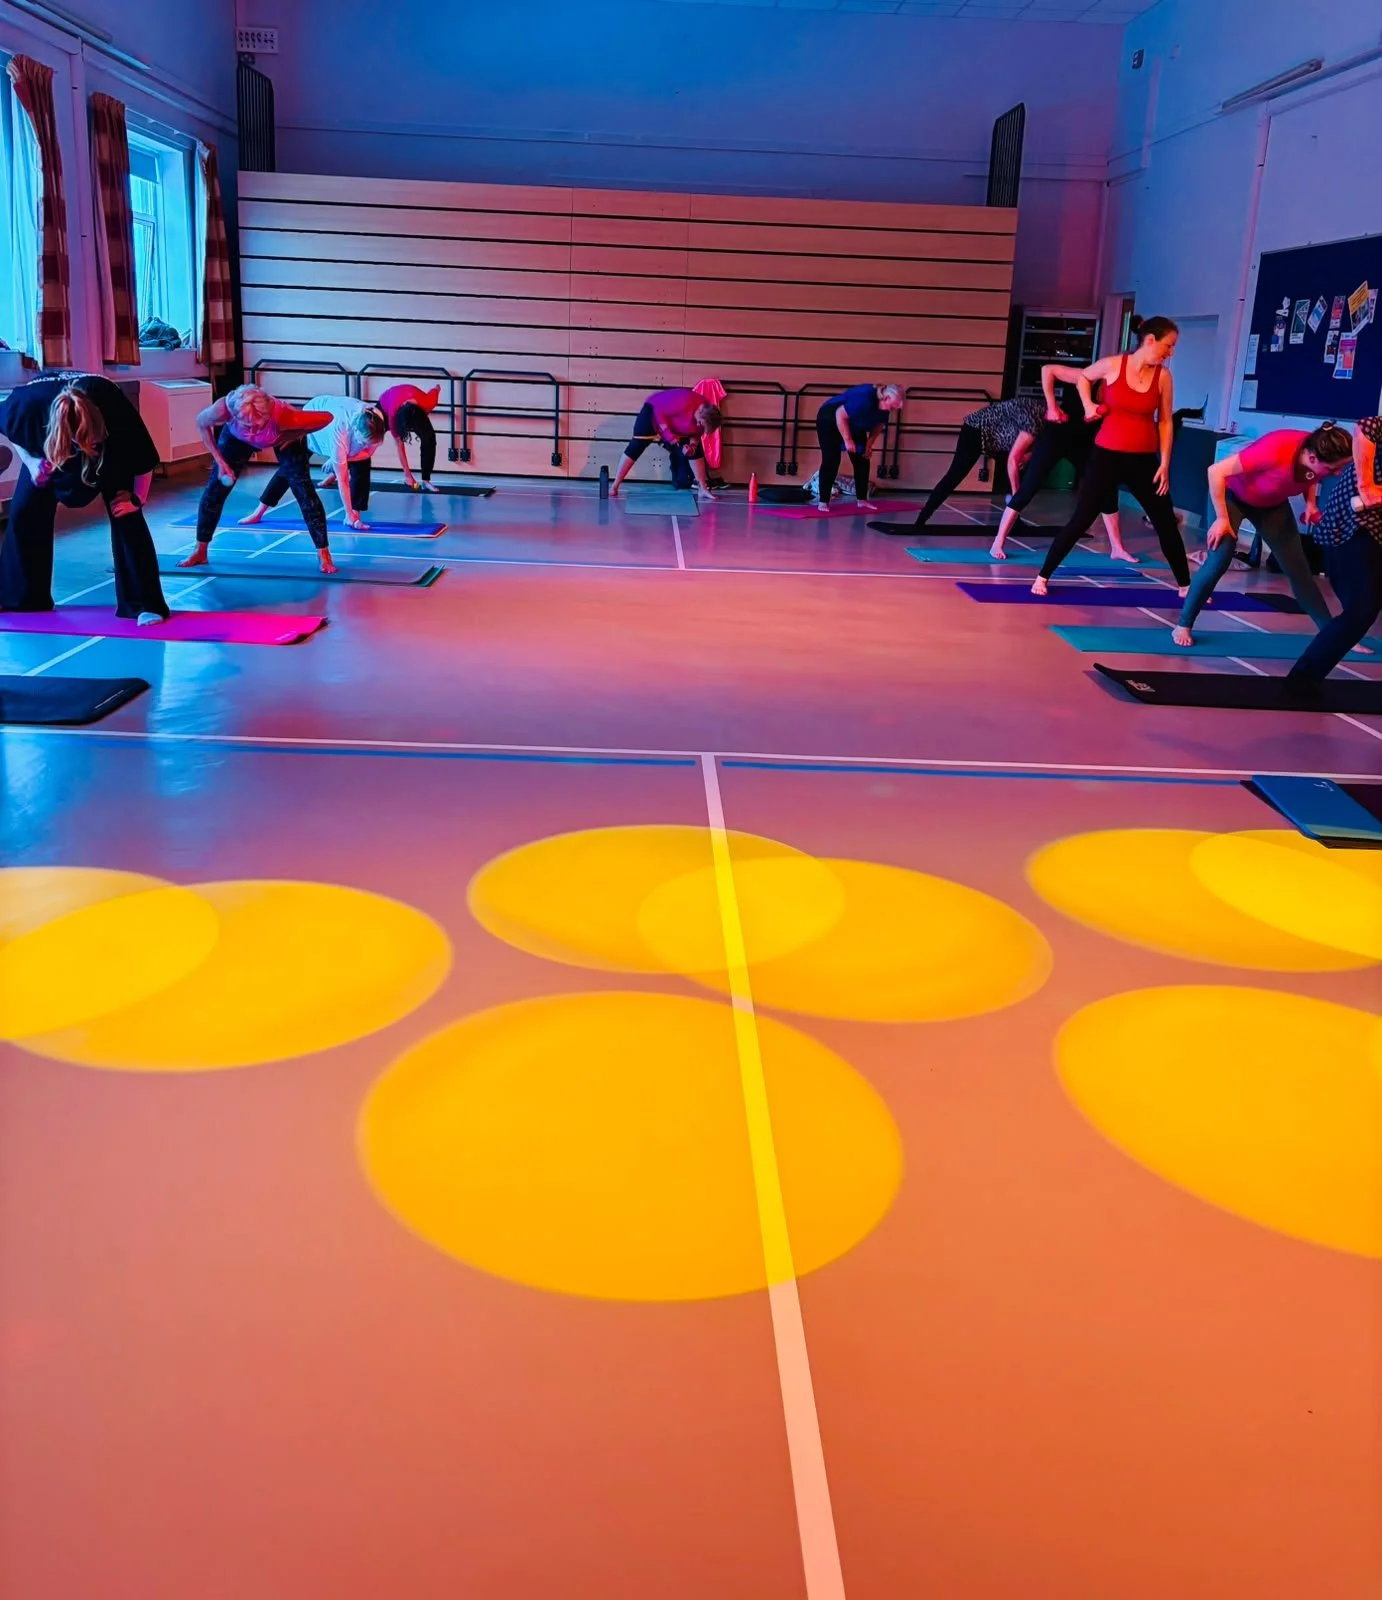
The main hall is used regularly for activities like pilates, yoga and martial arts.
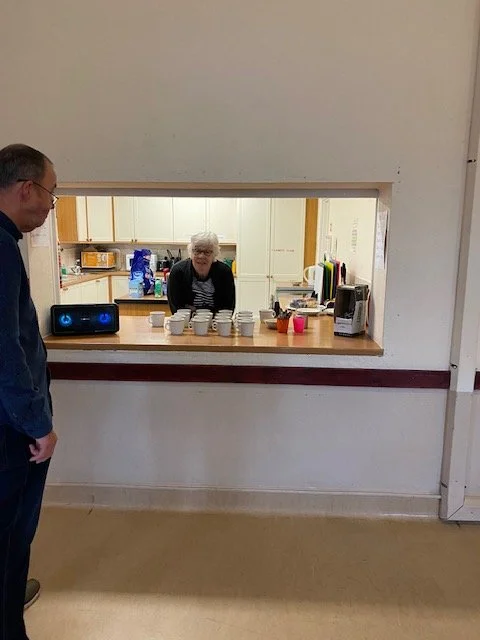
The kitchen is included in your hire. If you need exclusive use of the kitchen this must be booked alongside the main hall.
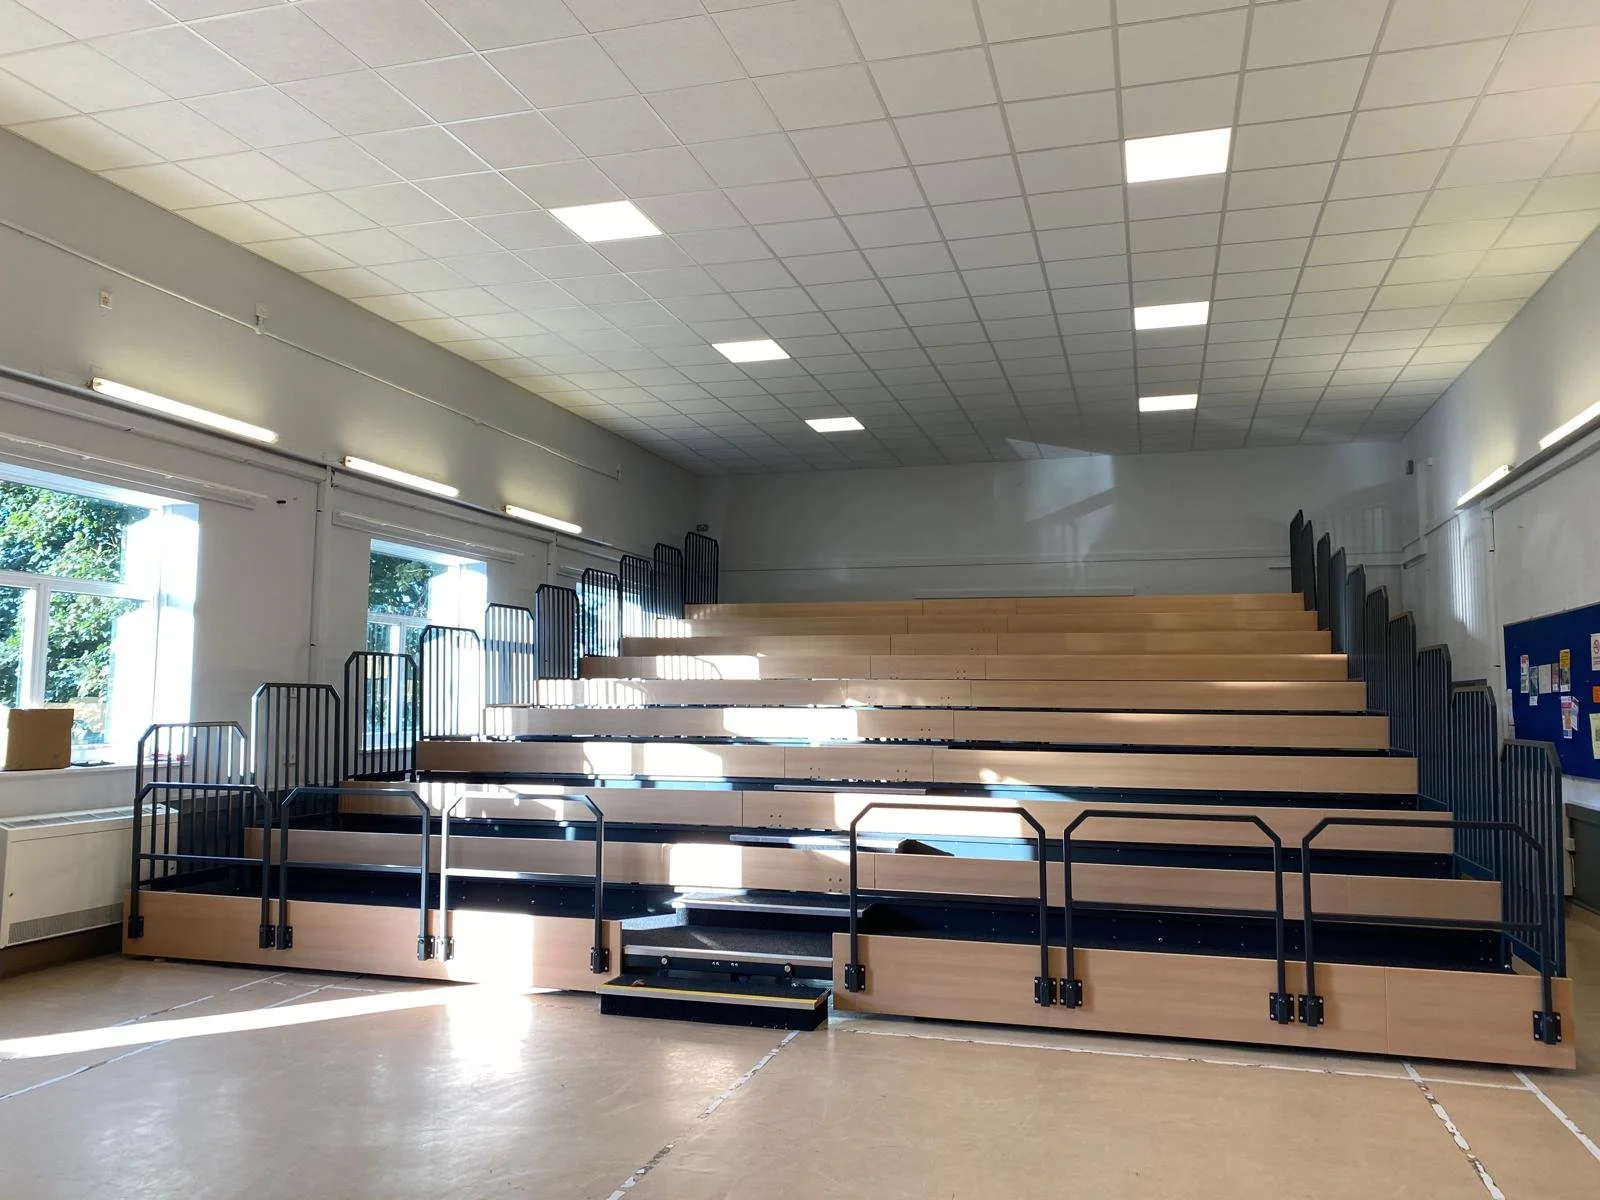
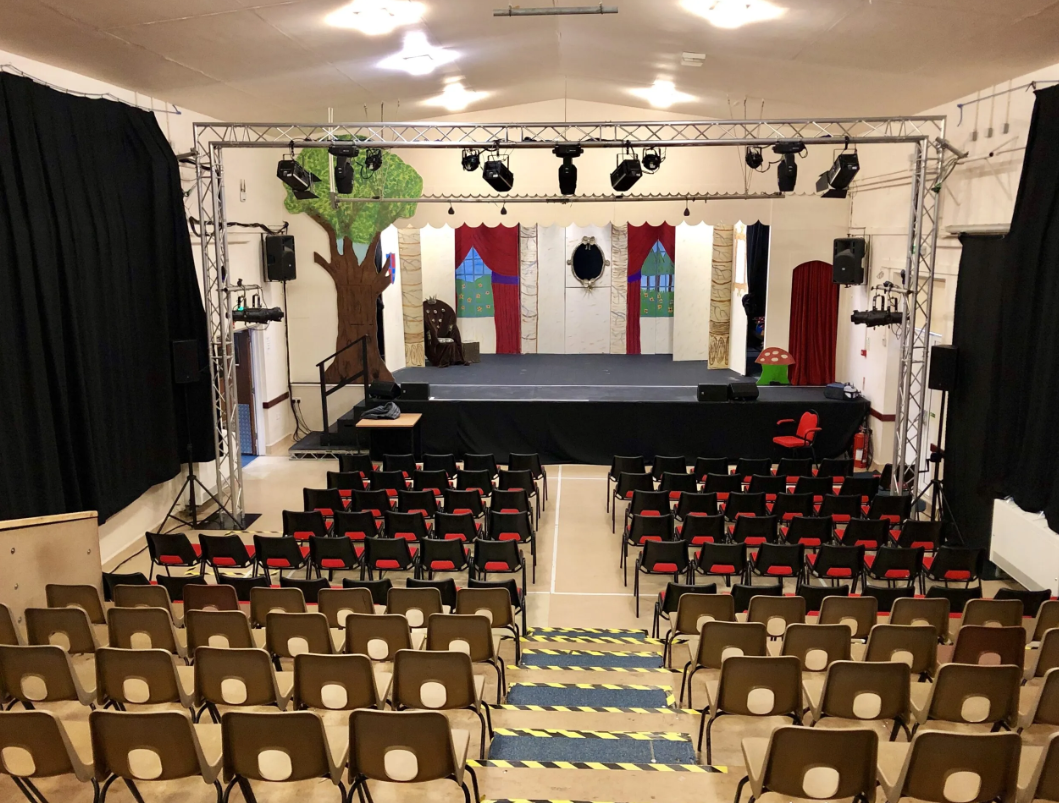
Capacity - Maximum 164. When using seating: up to 122 on the raised seating and up to 42 on the floor space between the stage and the raised seating. N.B raised seating must be set-up and put away by a trained operative.
Tables - 10 large folding tables, kept in the Main Hall.
Chairs - 100 red and black chairs, kept in the store room with two chair trolleys.
Extra chairs (on request) - more chairs are kept in the loft storage and can be made available on request: 27 red chairs, 132 brown chairs, 17 red children’s chairs and 12 brown children’s chairs. Please ask the Lettings Manager when you book.
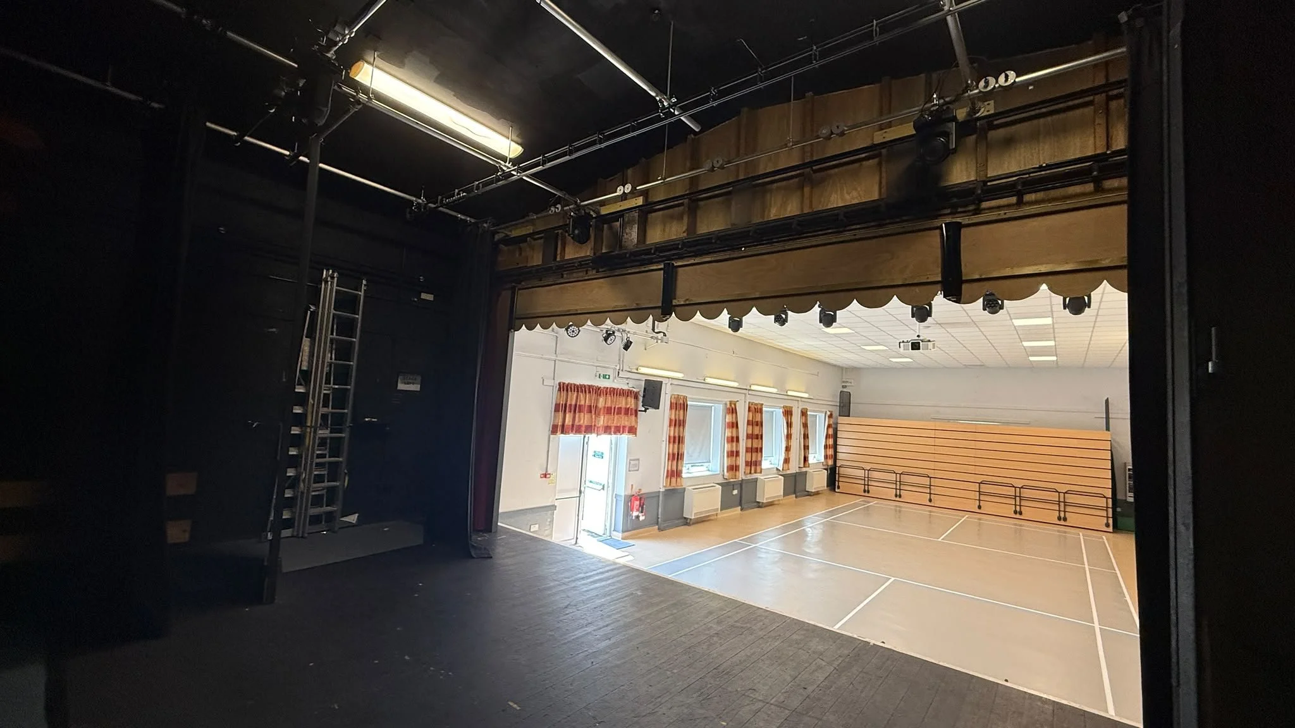
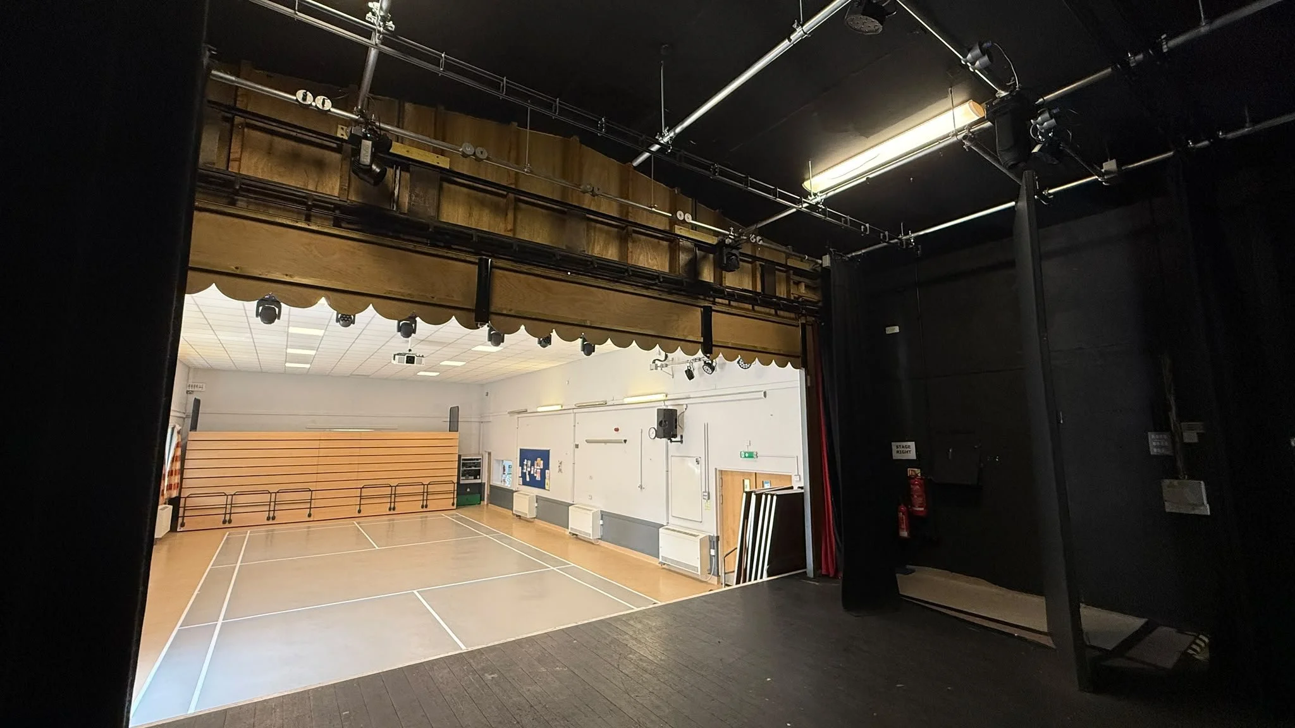
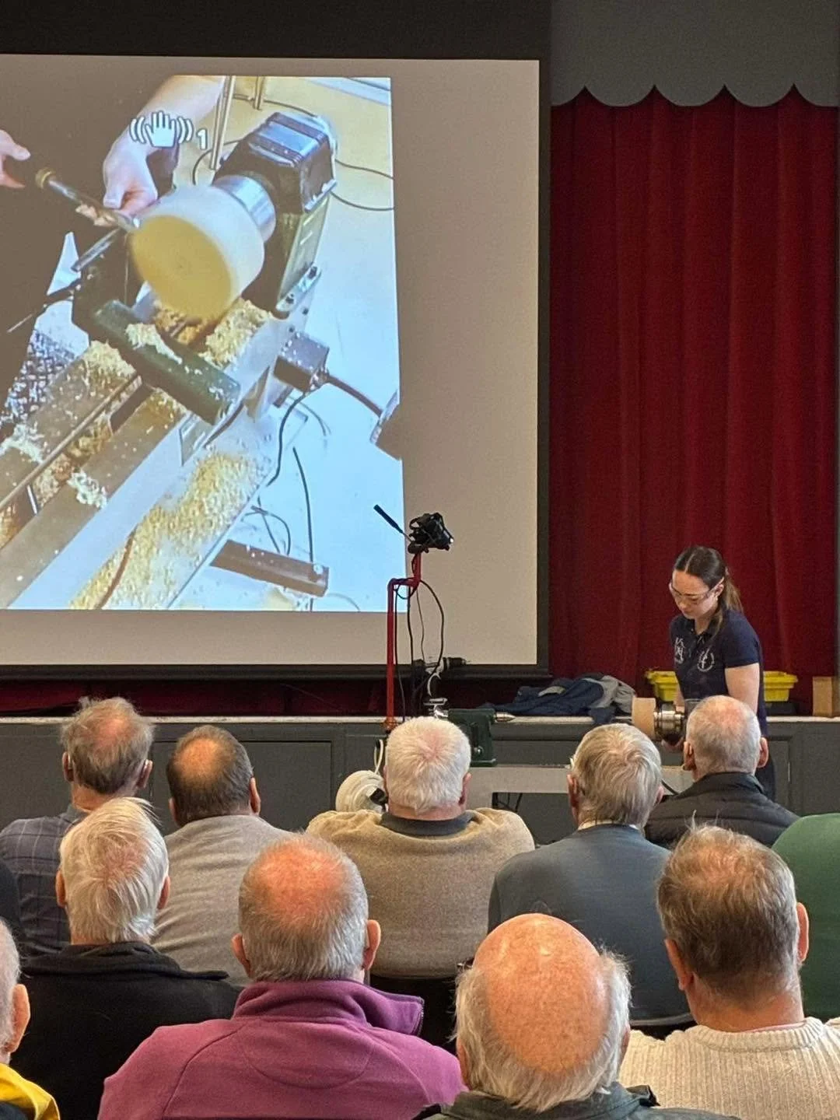
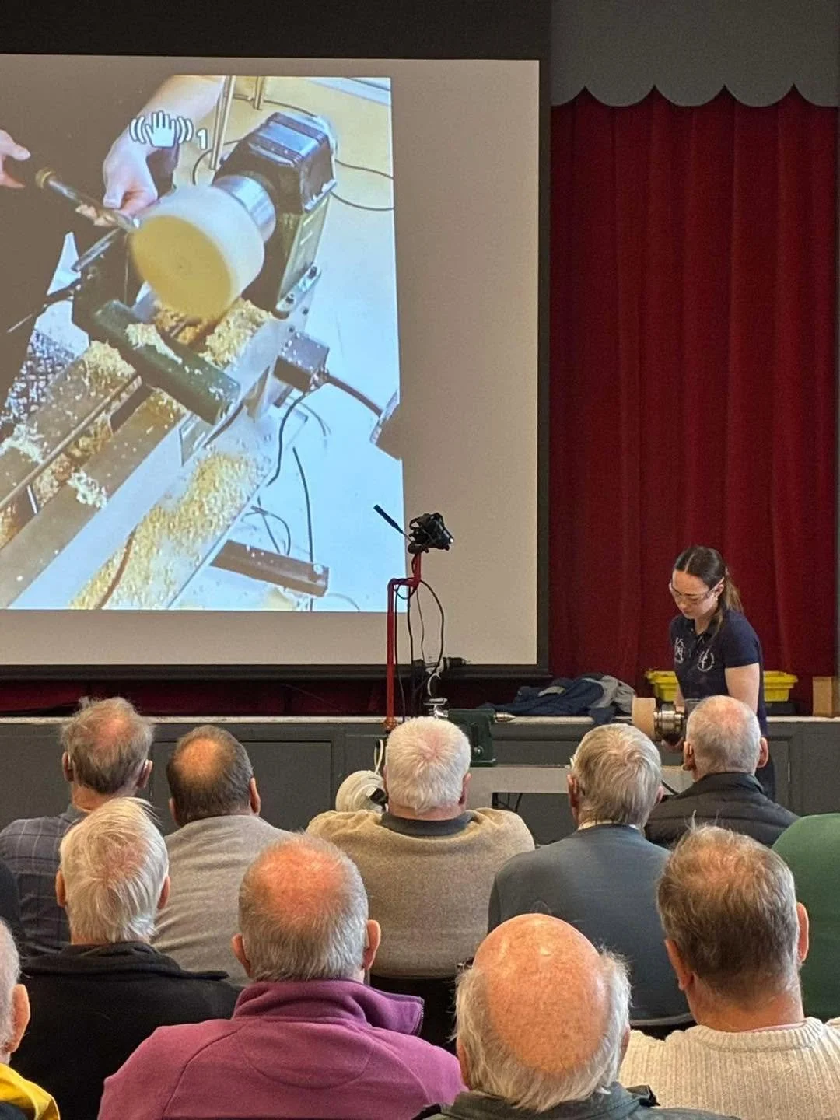
AV Equipment - Projector and automatic projector screen. DVD player. Sound System. Wireless Microphones. Theatre Lighting. Hearing loop system. See Technical Guide for technical assistance.
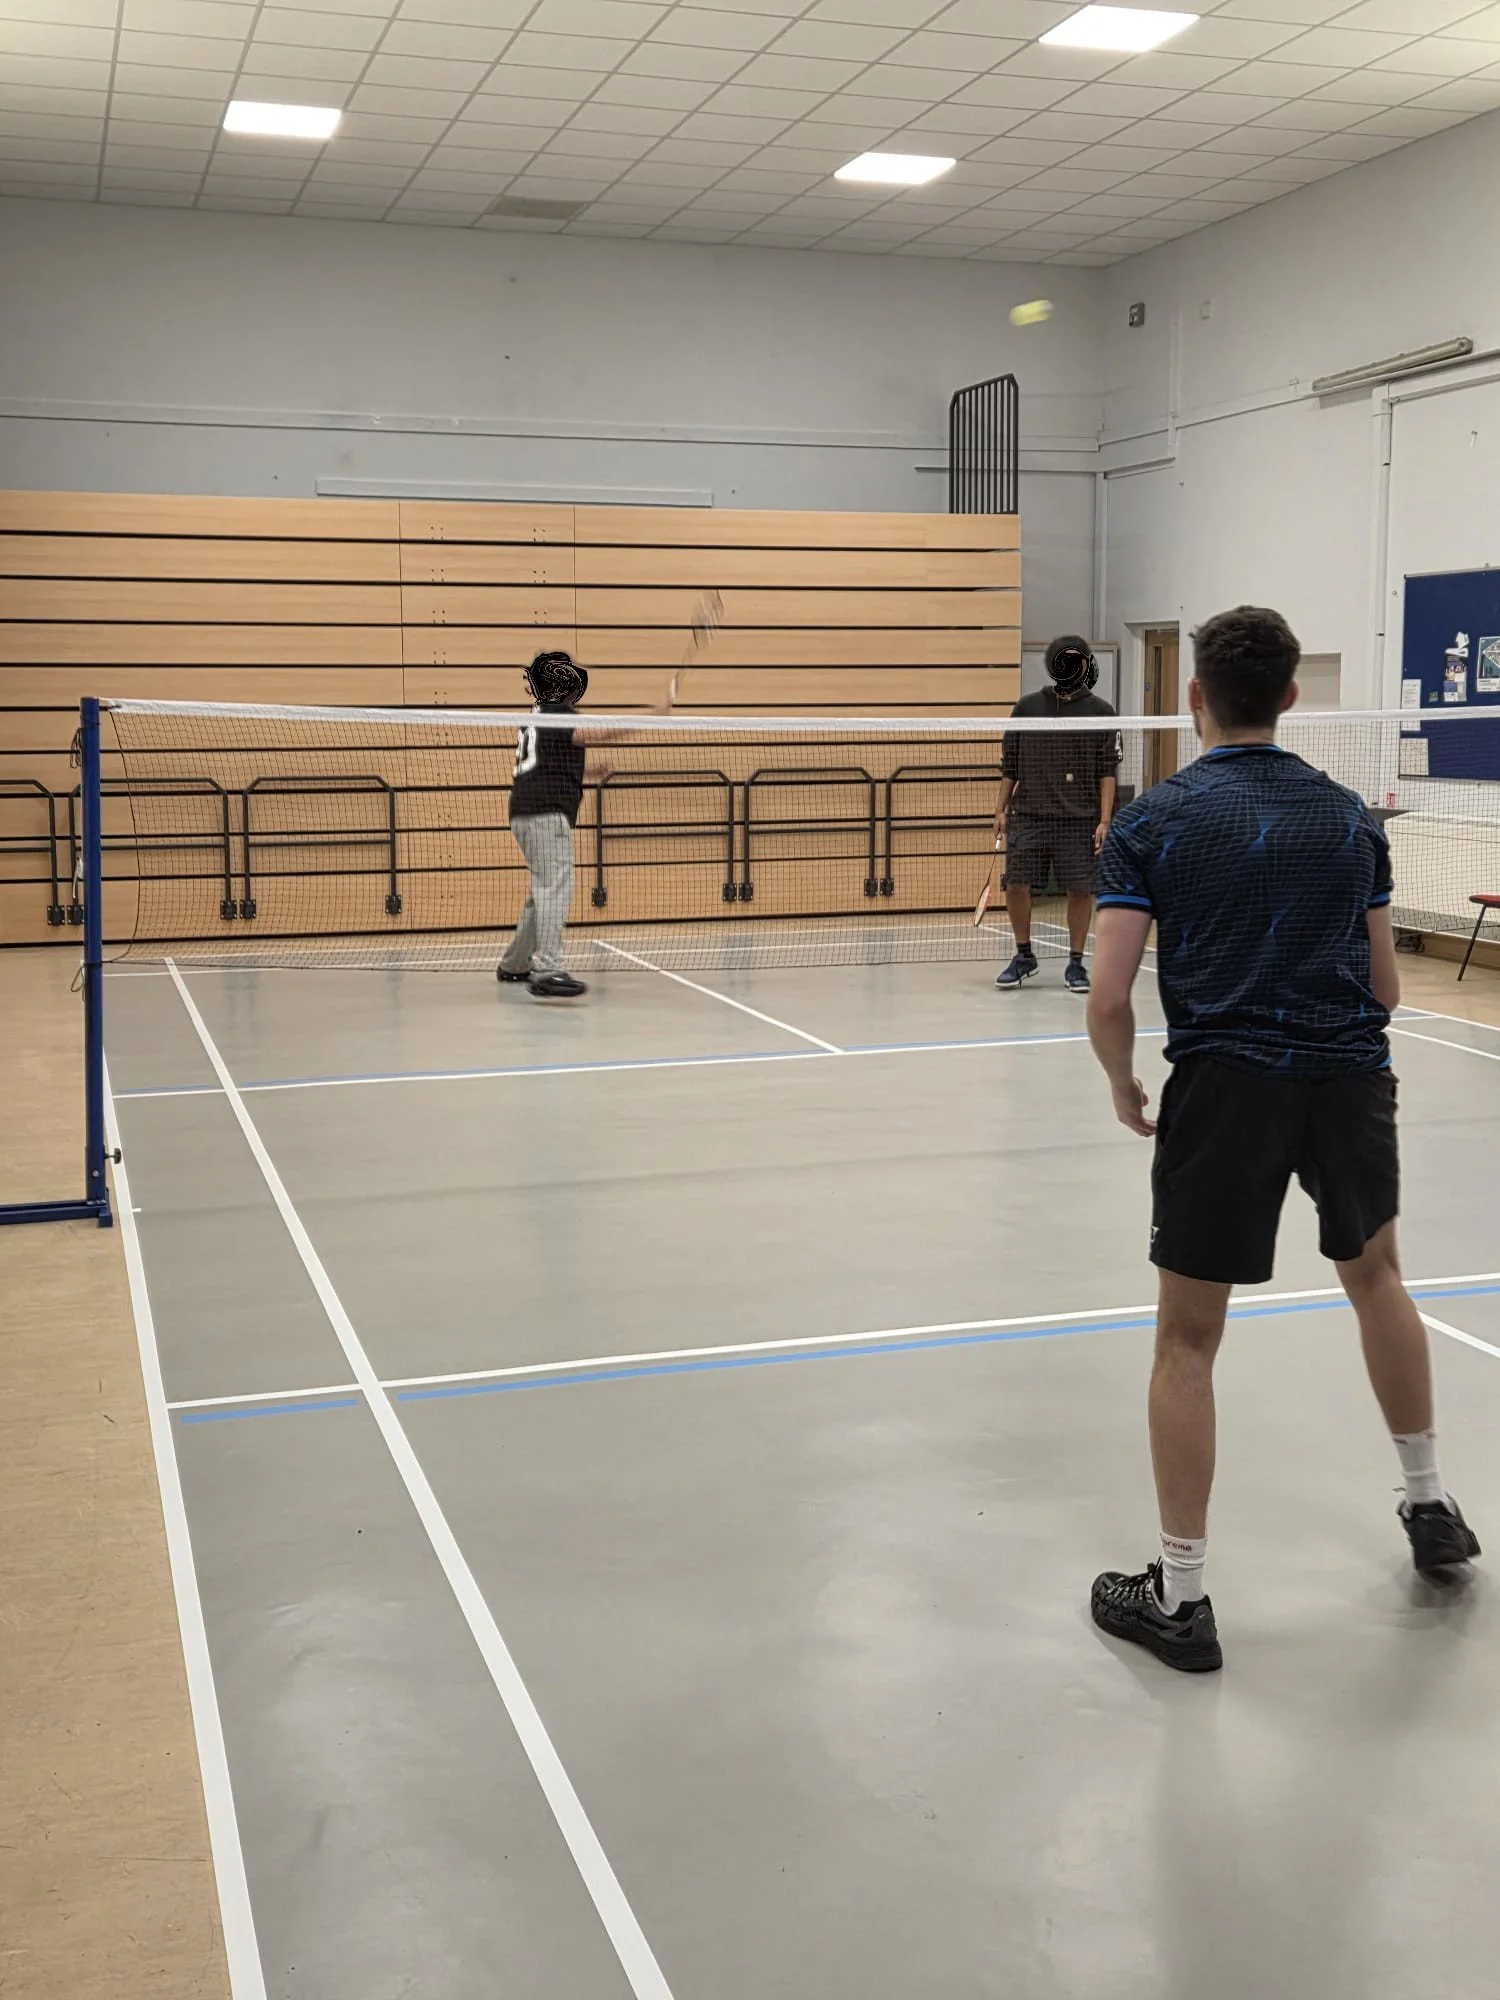
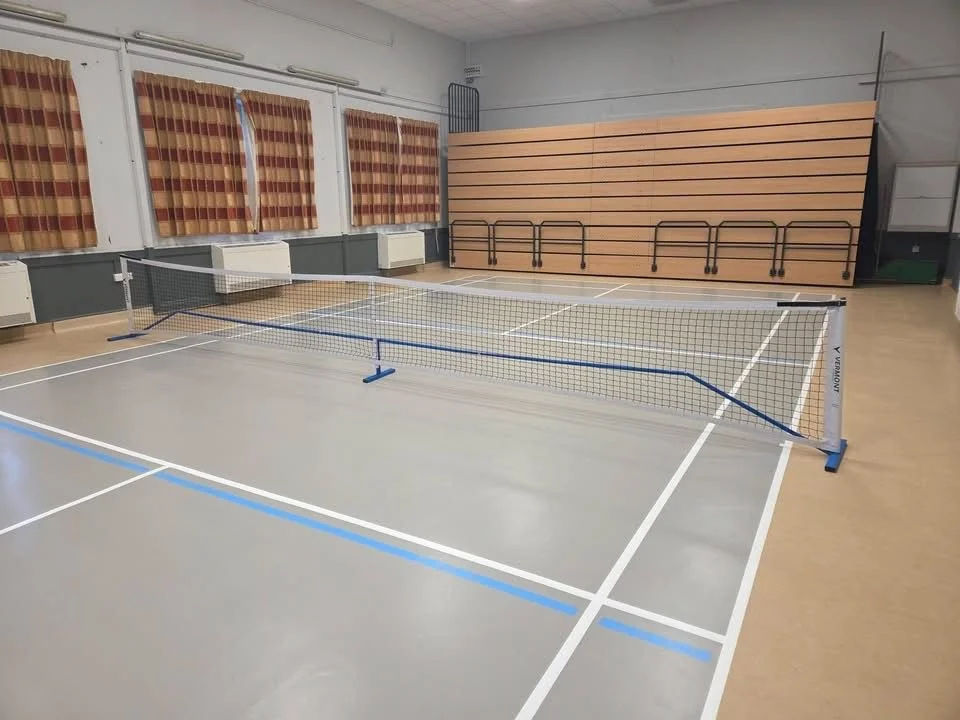
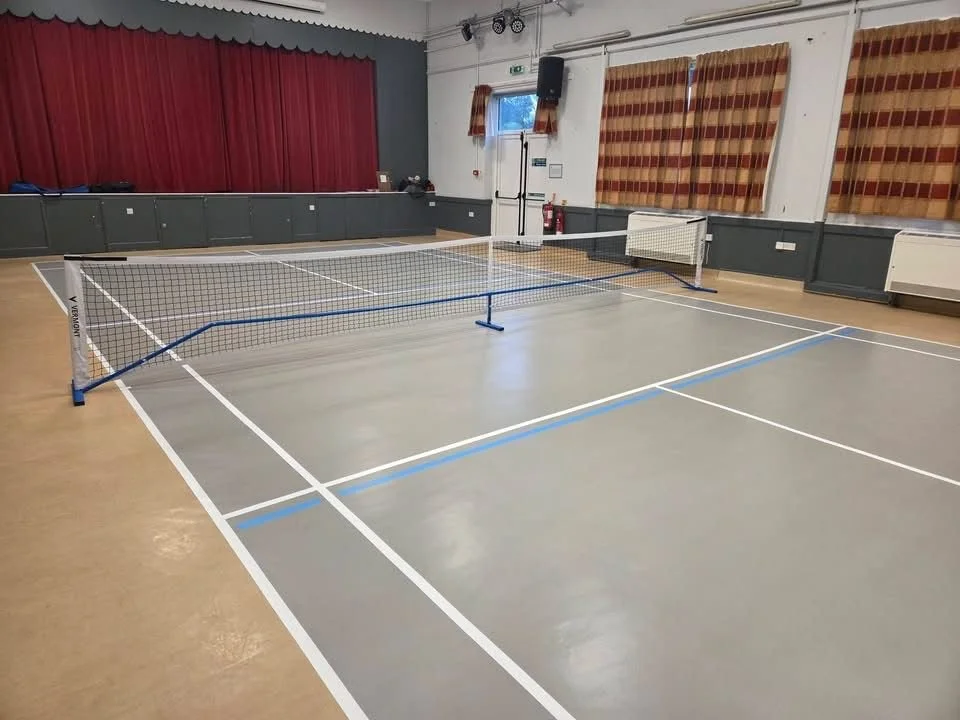
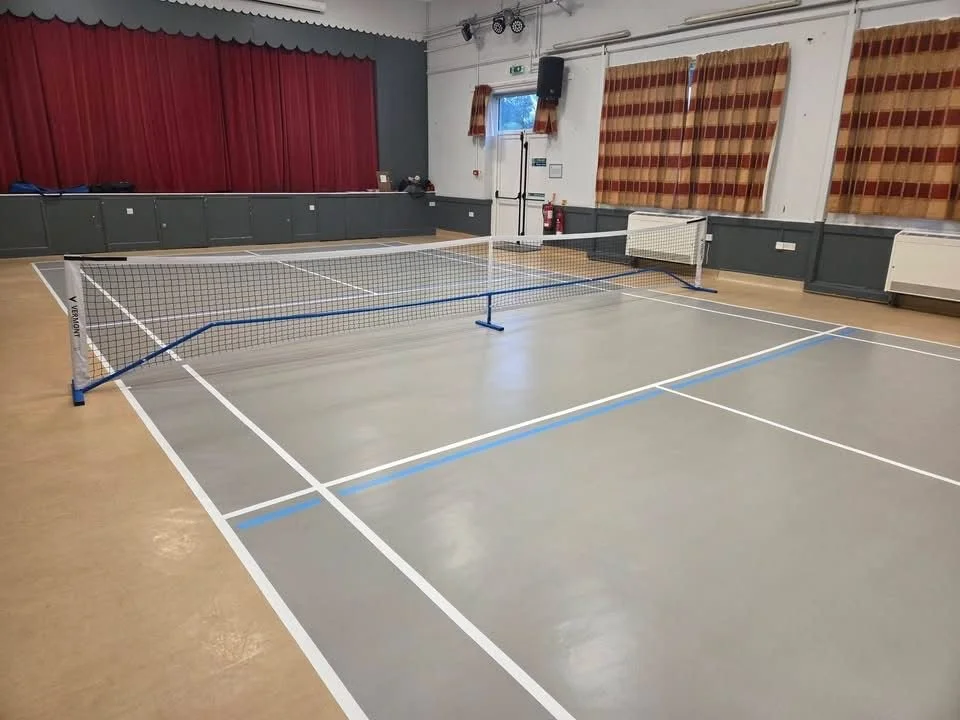
Badminton/Pickleball - Lines are painted on the floor for Badminton and Pickleball. The Hall can provide nets for both sports. Please bring your own paddles/racquets and balls/shuttlecocks.
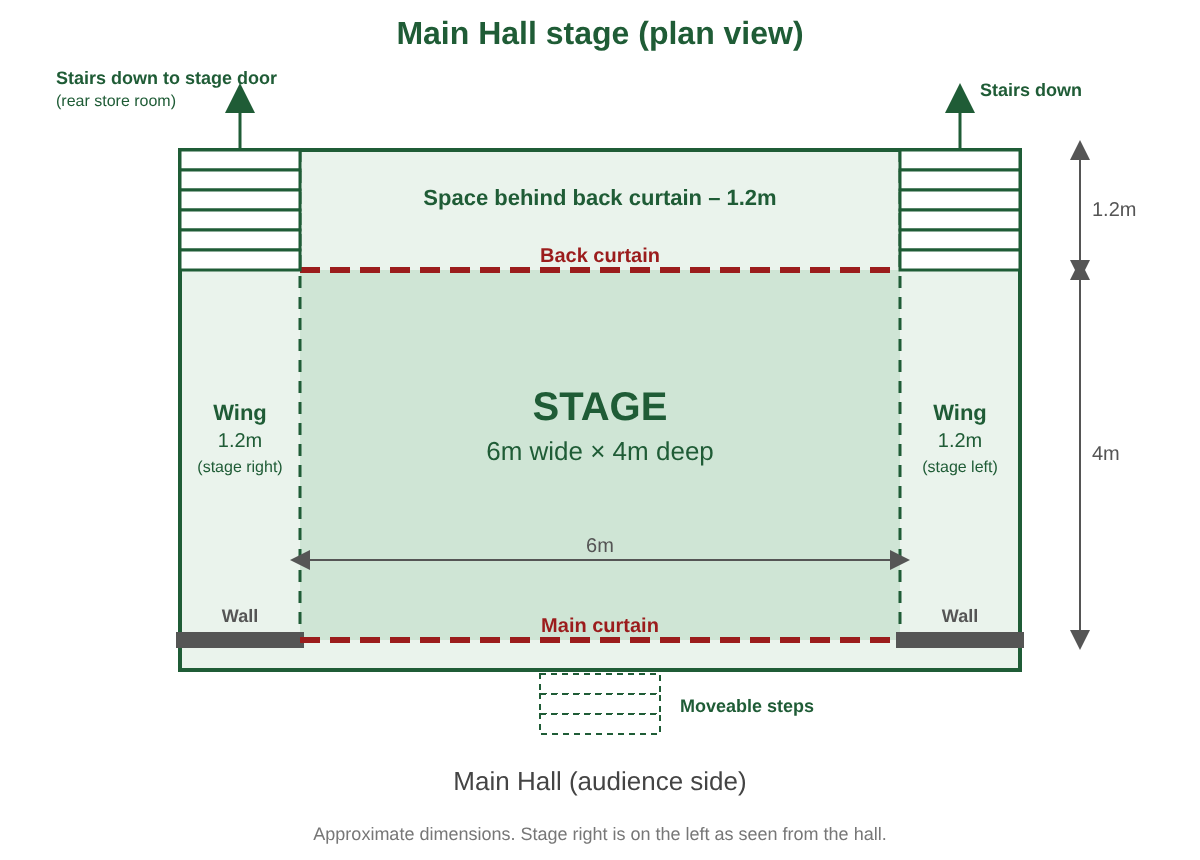
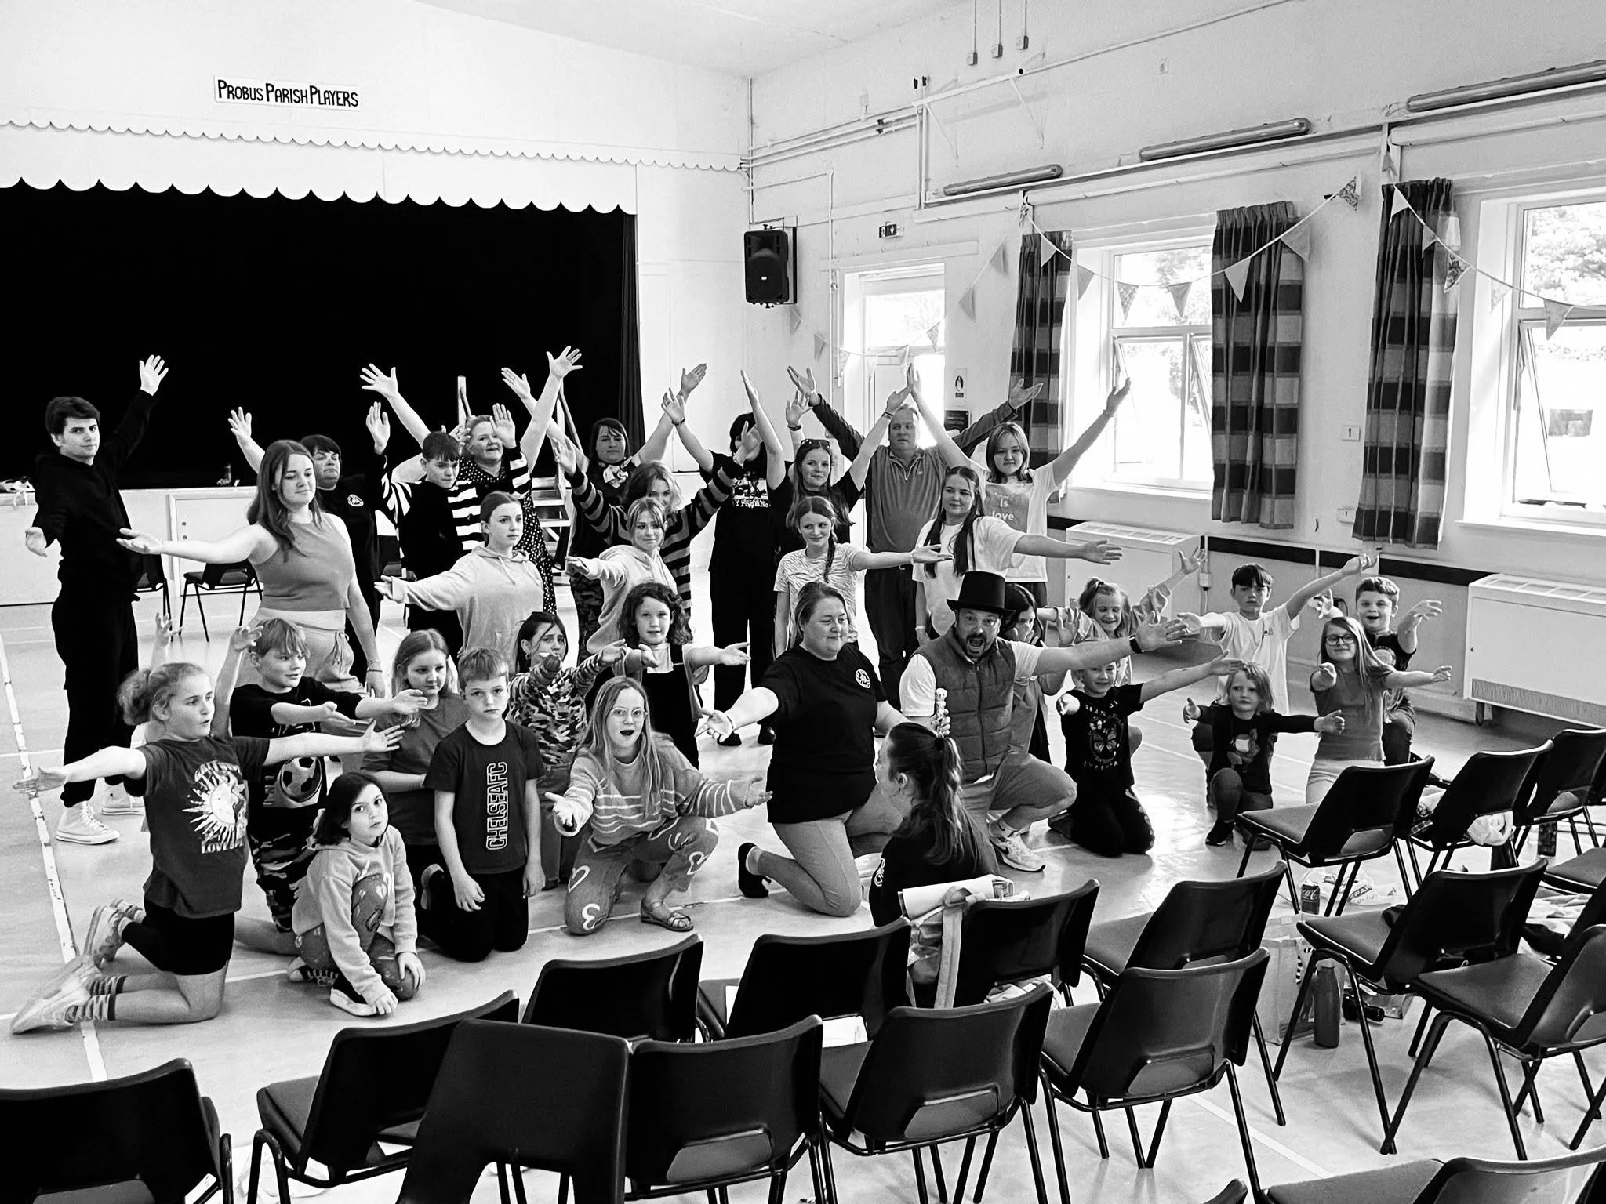
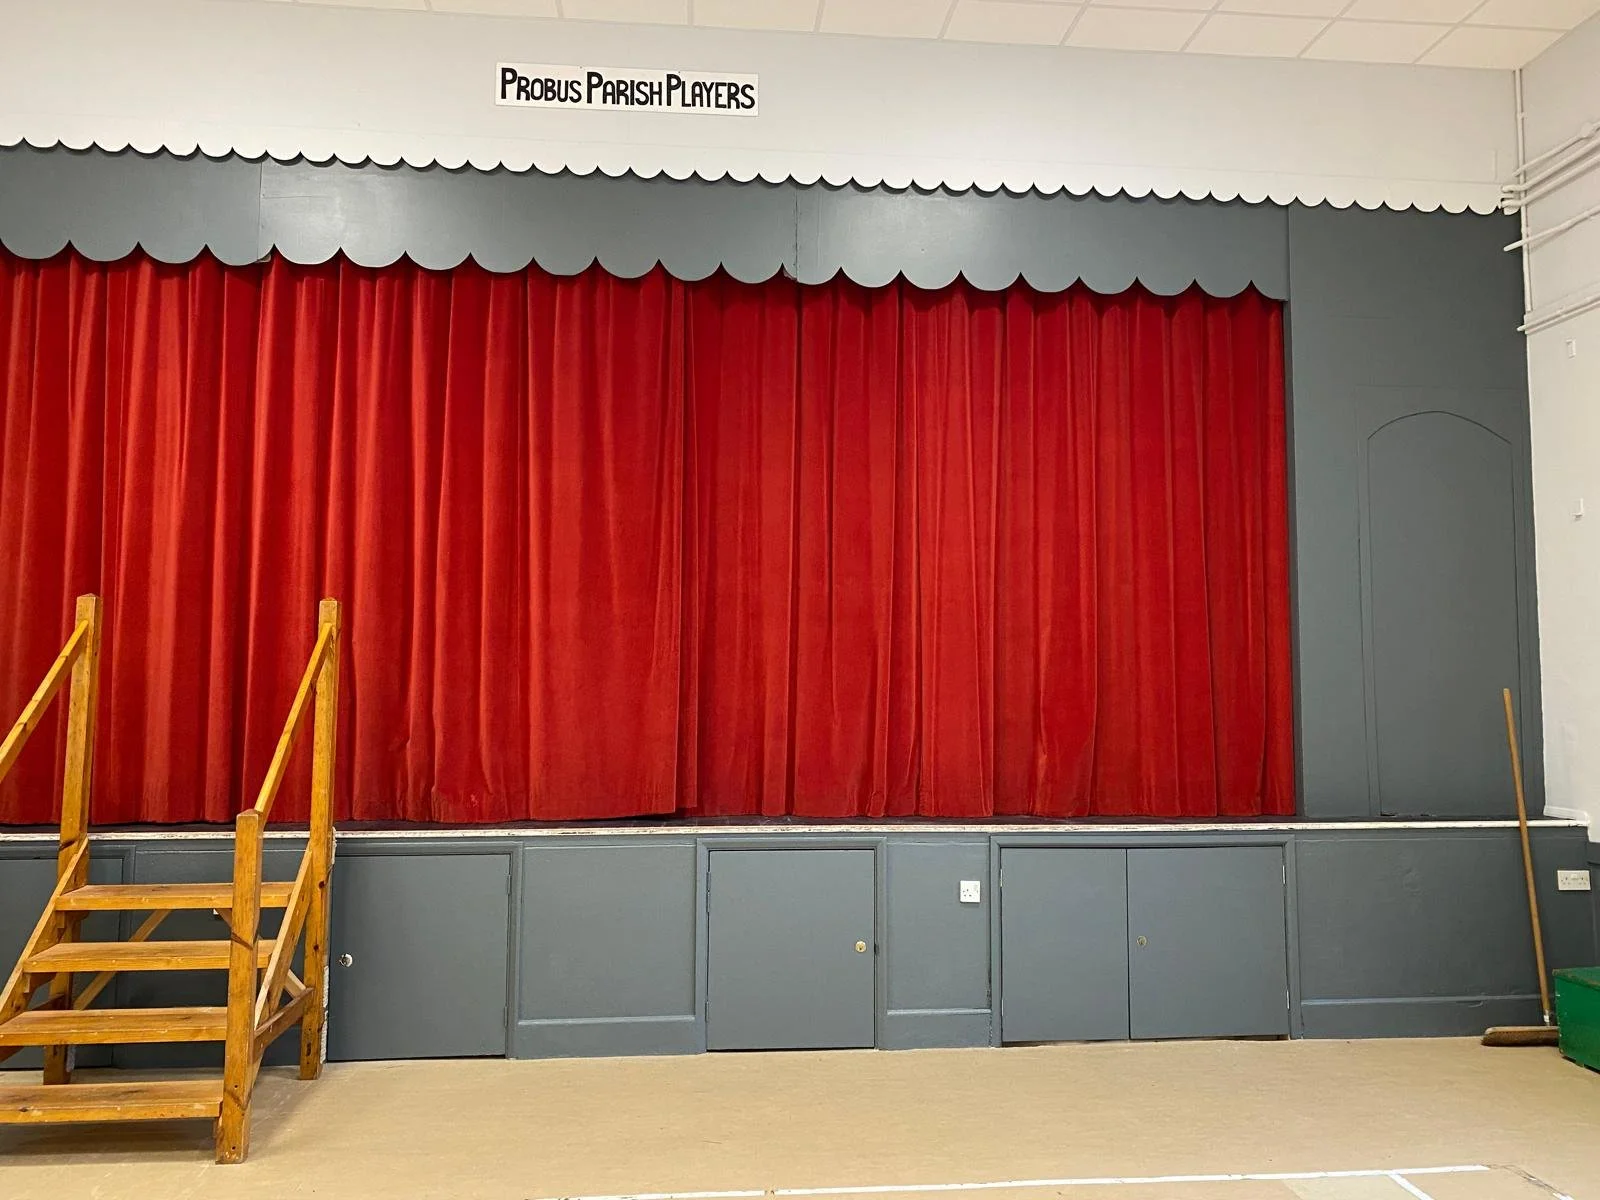
The Stage - the main stage area is 6m wide and 4m deep, with 1.2m wings on each side. The main curtain is at the front, between walls on either side, with only a narrow strip of stage in front of it. It is operated by hand. There is a back curtain at the rear of the stage with a 1.2m space behind it. Stairs behind each wing lead down from the stage; the stage-right stairs go to a stage door in the rear store room. Moveable steps can be placed at the front of the stage. See the stage plan below.
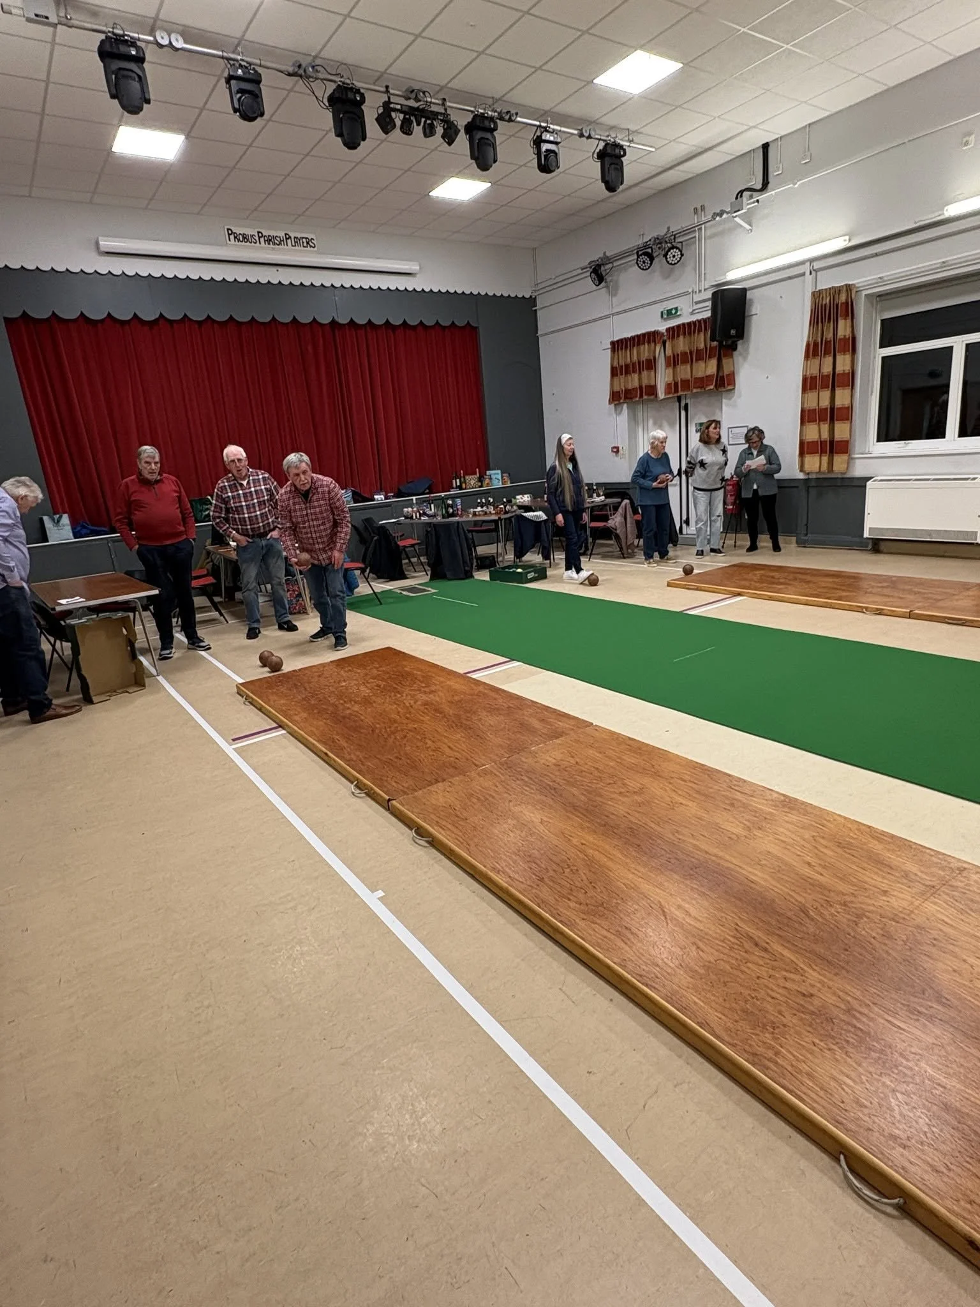
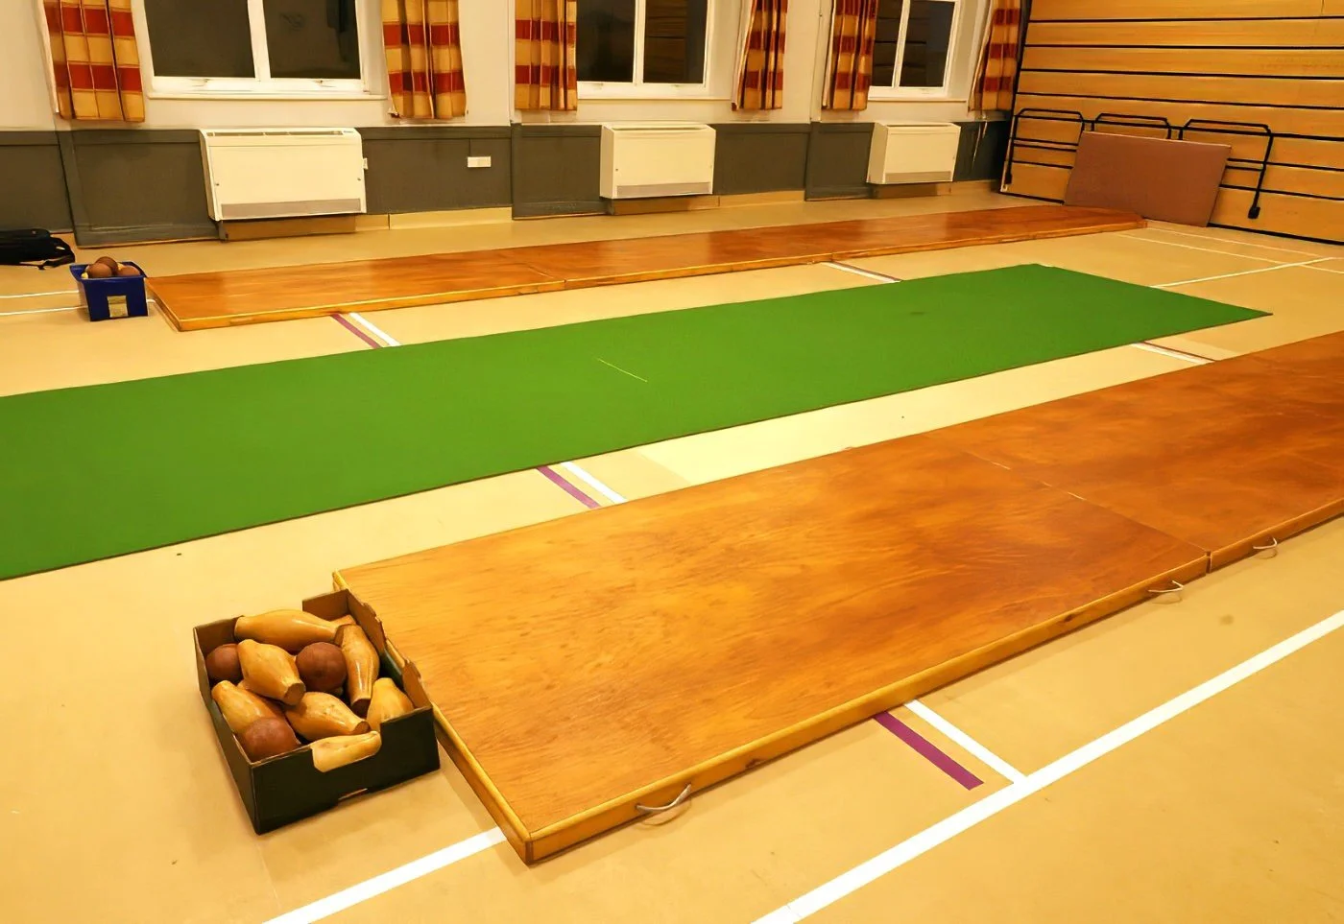
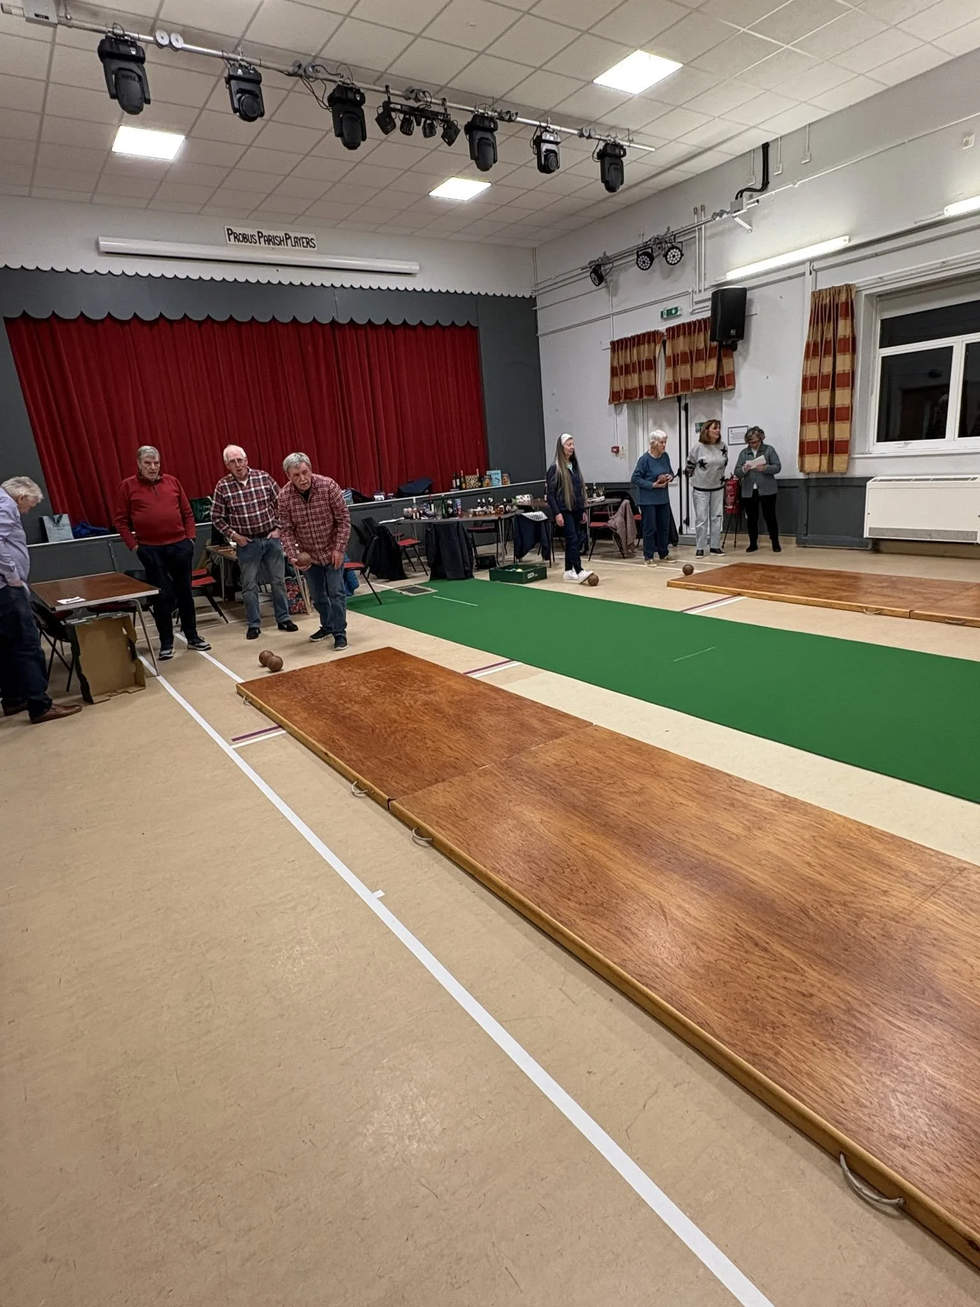
Skittles, Jenga and Indoor Short Bowls - are all available, some setup will be required so please arrange this before your booking with the Lettings Manager.
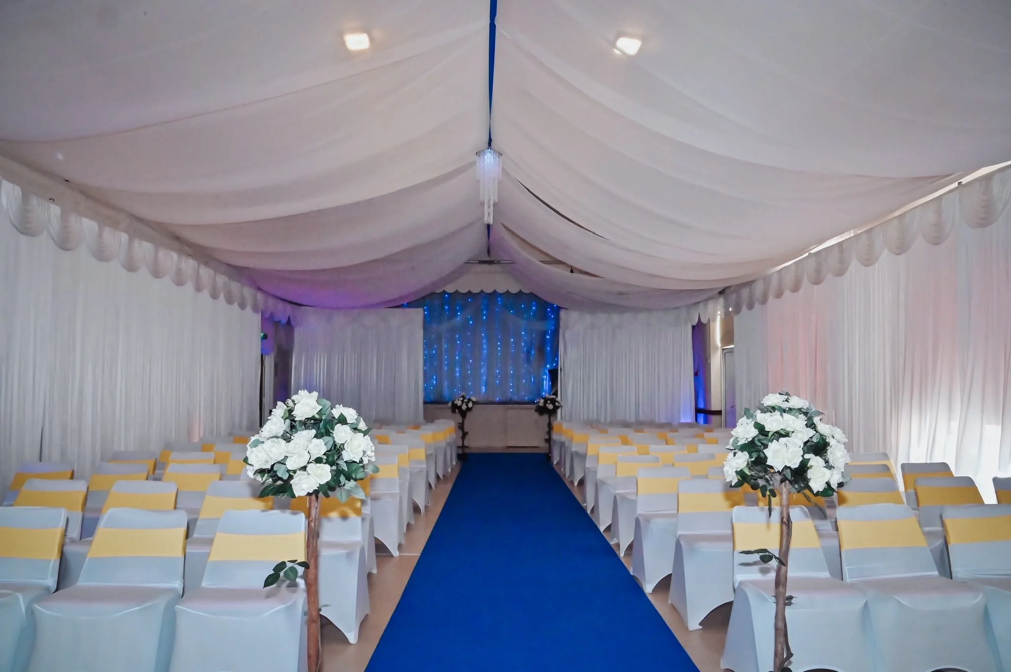
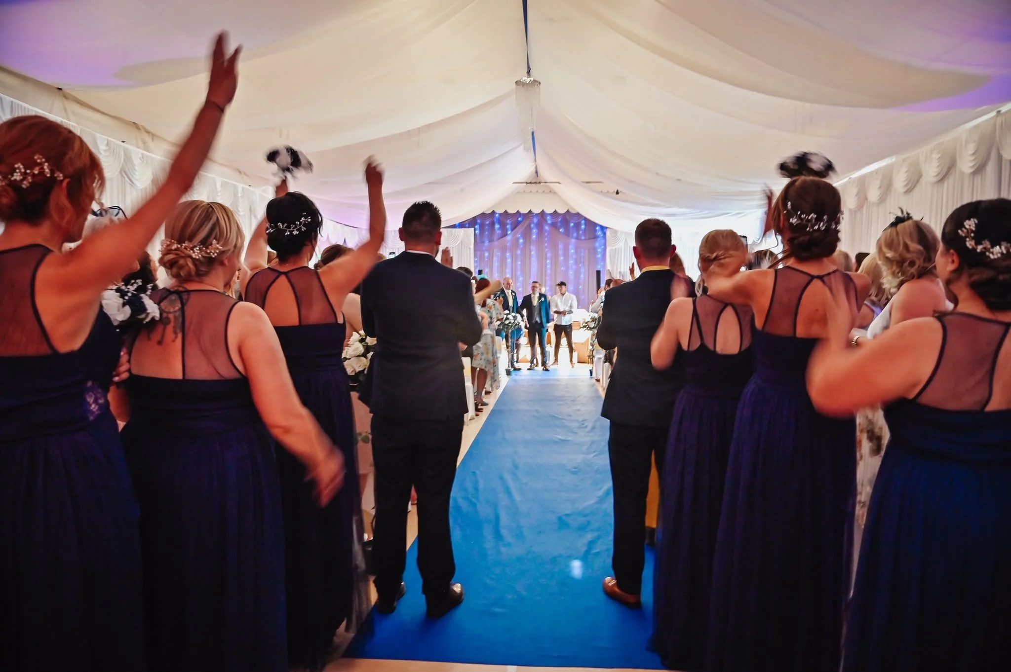
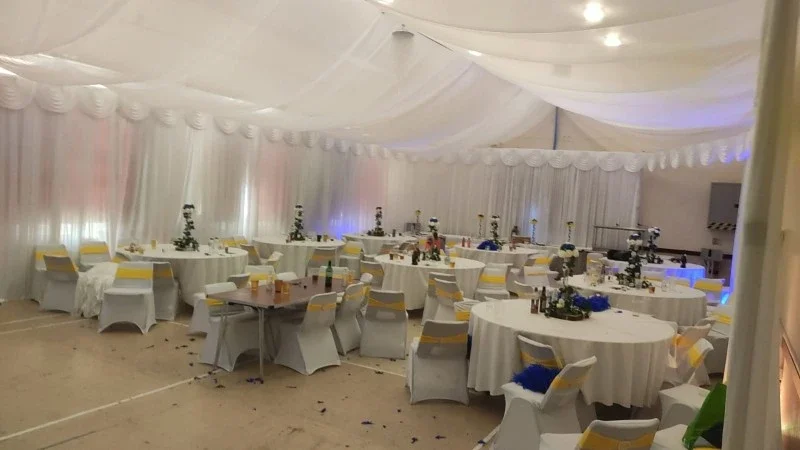
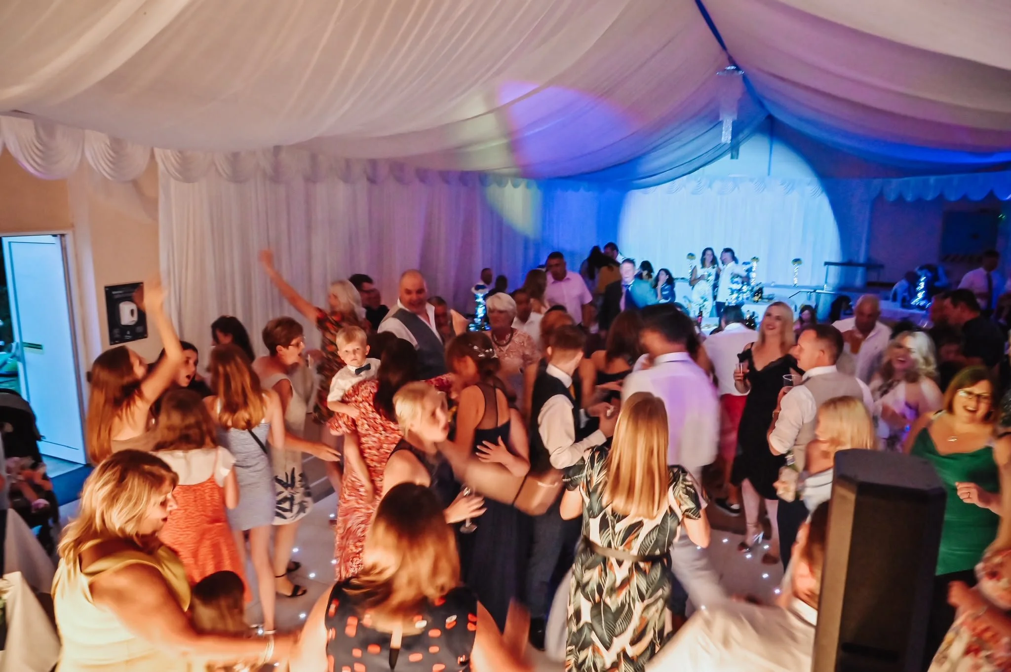
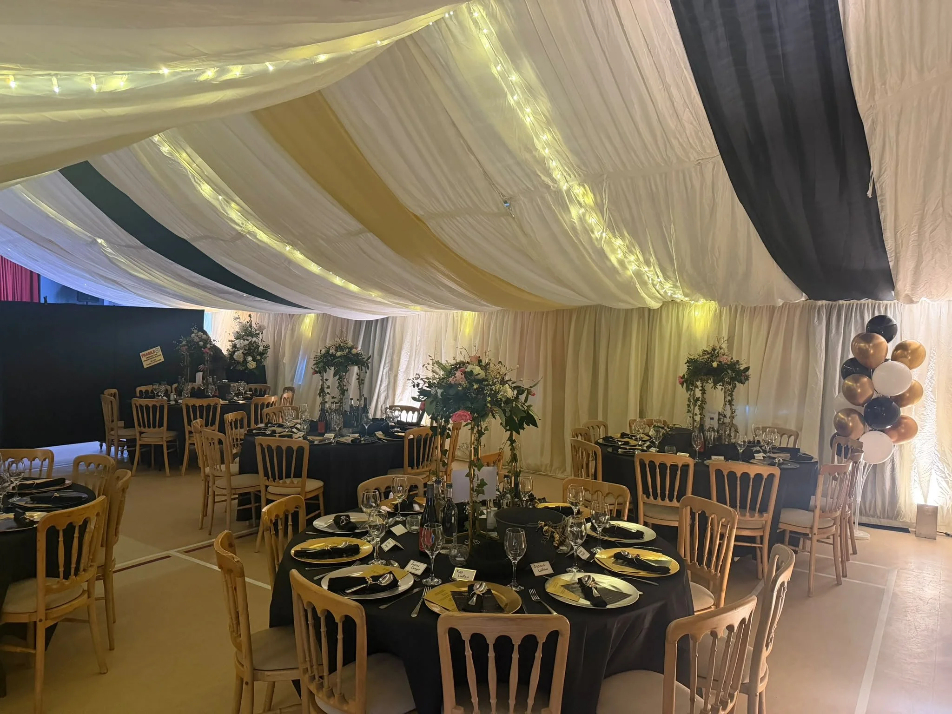
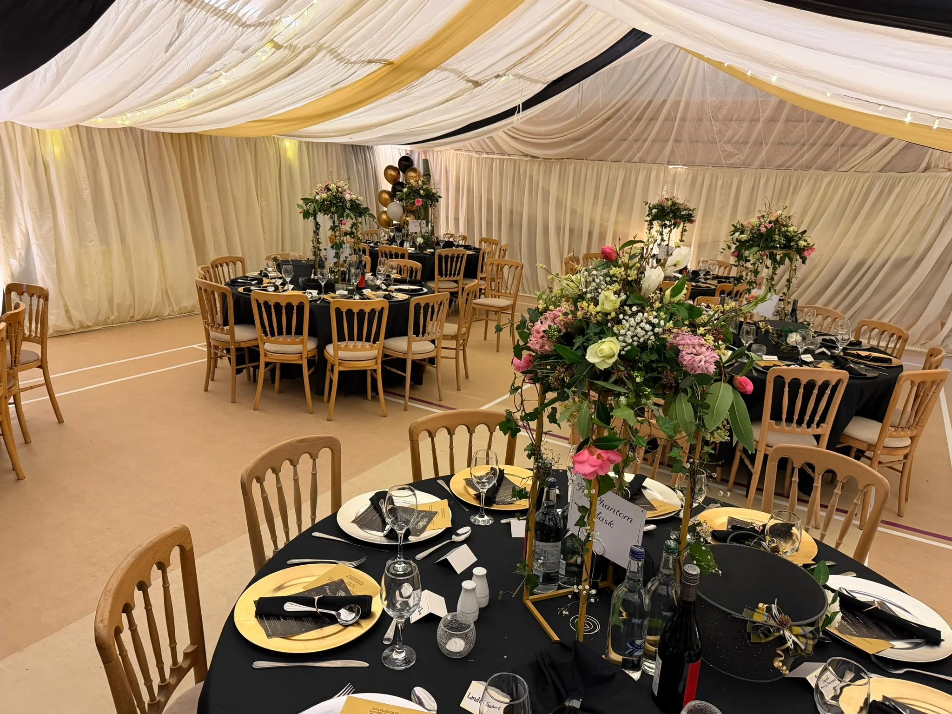
“Marquee Style” - the main hall can be transformed with internal drapes for large events. This will require sufficient time for set-up and clear-down, drape hire, agreement of fixing points and health & safety considerations. Please speak to the Lettings Manager to discuss this.
WiFi is available throughout the Village Hall.